Architects, Developers & Owner builders
We are spreading our wings into cabinetry design, product specification and quantity surveying, putting you in control of your project.
- Design
- Bill of quantities
- Project Costs
- Timeline


Design
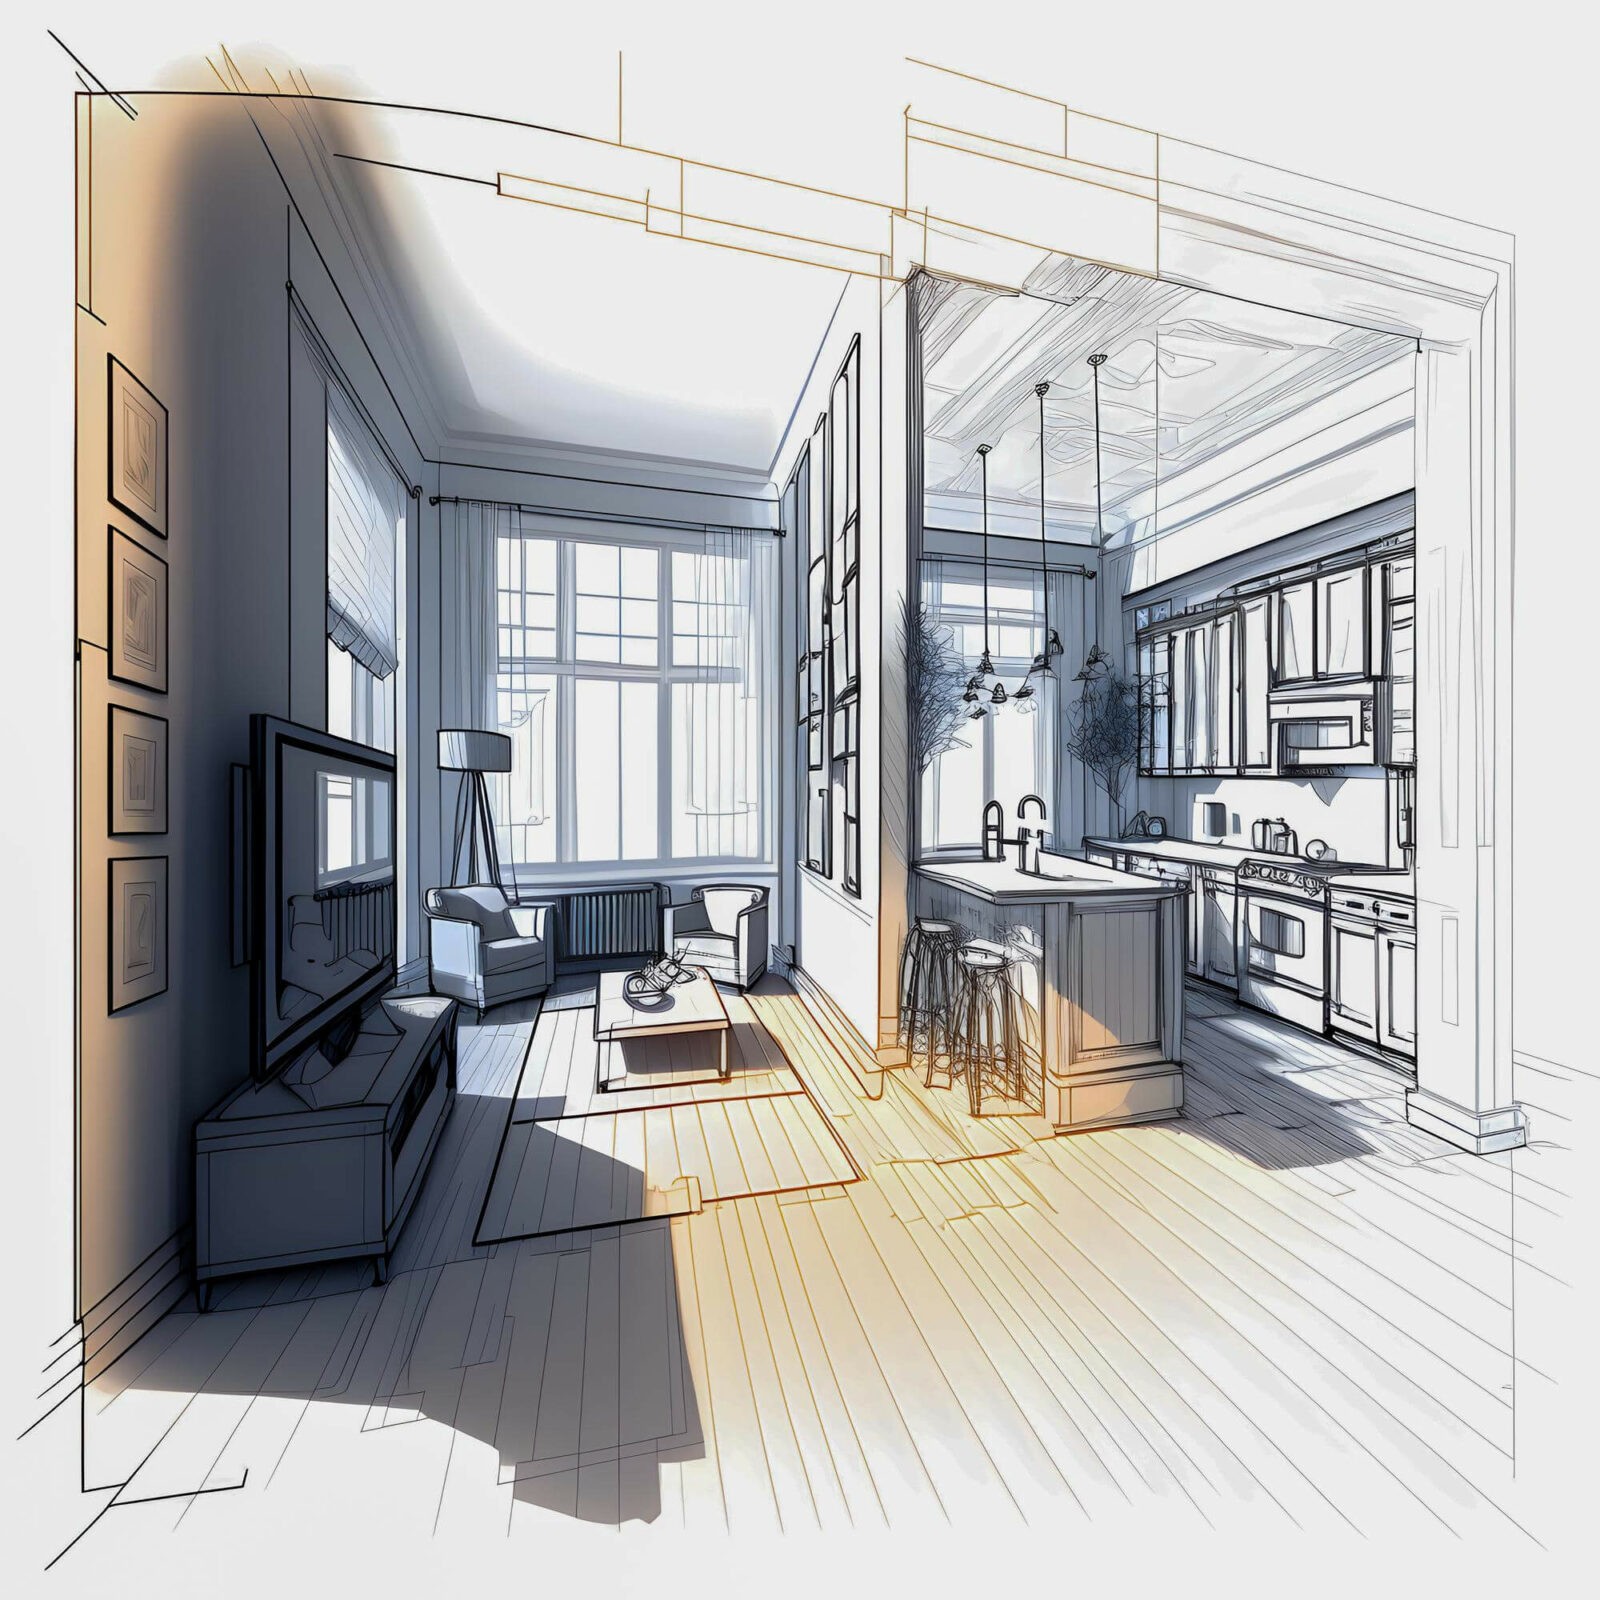
We will meet to discuss initial scope of work, ideas and possibilities (on site or off site depending the stage of the project). On this point, earlier planning will save costs and time later in the project. We will request plans of the house/project or take measurements if possible. After the first meeting we will work on the initial design, layout, and 3D Renders. Once this step is completed, we will offer opportunities for changes, up to a maximum of two per room. Thereafter, considering what type of changes we are looking at there will be an hourly rate for additional changes. After completing the changes we will offer full 3d Design, video flythrough, dimension floorplans and elevations.
Quantity Surveying
This is the second step to complete the control process. Design being the first step and surveying the second step. This is the step where we put products to our design and specify all major brands and products available while detailing pro’s and con’s depending on space, size and budget. Once the surveying step is complete, we supply all relevant cut list, floorplans, and installation documents.
Supply Chain
Through years and years of designs and projects we have accumulated vast knowledge within the cabinetry industry pertaining to products and suppliers. We have selected a few suppliers that caters specifically to Accurate Quantity Surveying. Our supply chain offers various discounts on products specified by Accurate Quantity Surveying. These discounts are offered to assist your budget and cost control. The suppliers also vary depending on your requirement and expertise level.
Learn a little more about
Accurate Quantity Surveying
Accurate Quantity Surveying is a company dedicated to Architects, Owner Builders, Developers and DIY enthusiasts looking for a partner between design and contracting. We offer cabinetry design solutions catering for home, office, commercial and industrial applications. We stand out from the crowd by offering a quantity surveying service to complement our design services.
This is unique in the sense that we can offer all the relevant information regarding material, quantities, cut lists, installation plans and discount codes to our selected supply chain. As our client you are not liable buying from our supply chain. You can select any other supplier and we can fit their codes to our product lists and colours.
With Accurate Quantity Surveying you are in control of every aspect from design to cost and completion of products on site. You take control of the budget, the timeline, and the product. NO hidden fees or contractor delays.
Pricing
Single Wall Designs
(TV Units, Vanity/Bathroom, Bedrooms)
- This is based on virtual meetings. One design change/revisions. Thereafter changes at R 250,00 per hour.
Single Room Designs
(Kitchens, Bathrooms, Studies, Sculleries, Pantries and Walk in Dressers)
- R 4500,00 for the quantity surveying.
- R 250,00 per hour after the first two revisions.
Full House Cabinetry Design
(4 bedroom/ensuite)
- R 7500,00 for the quantity surveying.
- R 250.00 per hour after the first two revisions.
Full House +
(4+ bedroom/ensuite +)
- R 12500,00 for the quantity surveying.
- R 250.00 per hour after the first two revisions.
Site meetings
(Gauteng)
- R 250,00 per virtual meeting.
Supply Chain